Used Mitutoyo Image Processing Measuring Device for sale (36,035)

  • Sort results

  • Lowest price Highest price
  • Newest listings Oldest listings
  • Shortest distance Farthest distance
  • Newest year of manufacture Oldest year of manufacture
  • Latest update Oldest update
  • Manufacturer A to Z Manufacturer Z to A
  • Relevance
Lowest price
Price
Highest price
Price
Newest listings
Release date
Oldest listings
Release date
Shortest distance
Distance
Farthest distance
Distance
Newest year of manufacture
Year of construction
Oldest year of manufacture
Year of construction
Latest update
Update
Oldest update
Update
Manufacturer A to Z
Manufacturer
Manufacturer Z to A
Manufacturer
designation from A to Z
Description
designation from Z to A
Description
Model from A to Z
Model
Model from Z to A
Model
Lowest reference
Ref.No.
Highest reference
Ref.No.
Shortest runtime
Runtime
Longest duration
Runtime
Relevance
Relevance
Listing
Coordinate Measuring Machine Mitutoyo B231
more images
Germany Germany
1,034 km

Coordinate Measuring Machine
MitutoyoB231

Call
Listing
Coordinate Measuring Machine MITUTOYO EURO-M544
more images
Germany Germany
847 km

Coordinate Measuring Machine
MITUTOYOEURO-M544

Certified Dealer
Call
Listing
Industrial image processing Panasonic Imagechecker 2x P400 mit Software
more images
Germany Borken
785 km

Industrial image processing
PanasonicImagechecker 2x P400 mit Software

Certified Dealer
Call
Listing
Contour measuring device Mitutoyo Surtest SV3100 H4
more images
Austria Wolkersdorf im Weinviertel
1,568 km

Contour measuring device
MitutoyoSurtest SV3100 H4

Call
Listing
Camera Image processing system controlle Keyence CA-H500M // XG-X1500 // CA-DSW30 A
more images
Germany Wöllstadt
996 km

Camera Image processing system controlle
KeyenceCA-H500M // XG-X1500 // CA-DSW30 A

Call
Listing
Contour & Roughness measuring device Mitutoyo Formtracer CS3000 H4
more images
Austria Wolkersdorf im Weinviertel
1,568 km

Contour & Roughness measuring device
MitutoyoFormtracer CS3000 H4

Call
Listing
Coordinate measuring machine Mitutoyo Crysta Apex C7106
more images
Germany Mönchengladbach
810 km

Coordinate measuring machine
MitutoyoCrysta Apex C7106

Call
Listing
Length measuring device Braun 350/400/H1130 mm
more images
Germany Wiefelstede
785 km

Length measuring device
Braun350/400/H1130 mm

Certified Dealer
Call
Listing
Shaft measuring device Mahr Helio-Pan II 700
more images
Germany Borken
785 km

Shaft measuring device
MahrHelio-Pan II 700

Certified Dealer
Call
Listing
Special measuring devices  Promess 007-50-1-4-000
more images
Germany Germany
1,137 km

Special measuring devices 
Promess007-50-1-4-000

Certified Dealer
Call
Listing
Oxygen measuring device PBI Dansensor SGI-2
more images
Wiefelstede
786 km

Oxygen measuring device
PBI DansensorSGI-2

Certified Dealer
Call
Listing
Coordinate measuring machine Mitutoyo Manual CMM Crysta-Plus M 574
more images
Netherlands Best
728 km

Coordinate measuring machine
MitutoyoManual CMM Crysta-Plus M 574

Call
Listing
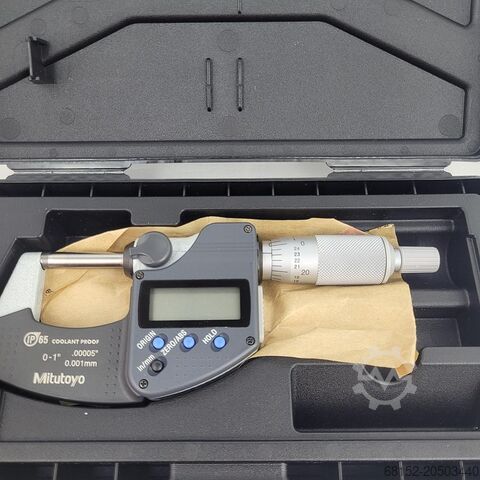
Mitutoyo IP65 External Micrometer Mitutoyo IP65
more images
United Kingdom Duxford
436 km

Mitutoyo IP65 External Micrometer
MitutoyoIP65

Call
Listing
Coordinate measuring machine Mitutoyo Euro C Apex 544
more images
Germany Mönchengladbach
810 km

Coordinate measuring machine
MitutoyoEuro C Apex 544

Call
Listing
Coordinate measuring machine Mitutoyo Euro C Apex 7106
more images
Germany Mönchengladbach
810 km

Coordinate measuring machine
MitutoyoEuro C Apex 7106

Call
Listing
Shaft measuring device Shaft measuring machine Hommel Opticline Contour 414
more images
Germany Wald
1,198 km

Shaft measuring device Shaft measuring machine
HommelOpticline Contour 414

Call
Listing
Length measuring device calibration device Tesa Etalon Polo
more images
Germany Wald
1,198 km

Length measuring device calibration device
TesaEtalon Polo

Call
Listing
Load measuring device Demag MGS 1,25/2,75  49189444
more images
Germany Wiefelstede
785 km

Load measuring device
DemagMGS 1,25/2,75 49189444

Certified Dealer
Call
Listing
Load measuring device Demag MGS 0,63/2,20  49169244
more images
Germany Wiefelstede
785 km

Load measuring device
DemagMGS 0,63/2,20 49169244

Certified Dealer
Call
Listing
Surface measuring device roughness / contour Mahr MarSurf CD 120
more images
Germany Wald
1,198 km

Surface measuring device roughness / contour
MahrMarSurf CD 120

Call
Listing
Roughness measuring device Measuring device Mahr MarSurf M400 / SD 26
more images
Germany Wald
1,198 km

Roughness measuring device Measuring device
MahrMarSurf M400 / SD 26

Call
Siegel

Trust Seal

Dealers certified through Machineseeker

Trust Seal
Listing
KELCH Trabant 271-2/M – Tool presetting and measuring device KELCH Trabant 271-2/M – Urządzenie do ustawiania i pomiaru narzędzi KELCH Trabant 271-2/M – Urządzenie do ustawiania i pomiaru narzędzi
more images
Poland Wymysłów
1,472 km

KELCH Trabant 271-2/M – Tool presetting and measuring device
KELCH Trabant 271-2/M – Urządzenie do ustawiania i pomiaru narzędziKELCH Trabant 271-2/M – Urządzenie do ustawiania i pomiaru narzędzi

Certified Dealer
Call
Listing
Roundness measuring device Taylor Hobson Talyround 565T
more images
Germany Lebach
965 km

Roundness measuring device
Taylor HobsonTalyround 565T

Certified Dealer
Call
Listing
Measuring device with Renishaw rotary/swivel head Johansson Cordimatic 7000 + PH10T
more images
Germany Borken
785 km

Measuring device with Renishaw rotary/swivel head
JohanssonCordimatic 7000 + PH10T

Certified Dealer
Call
Listing
Coordinate measuring machine Mitutoyo Euro C Apex 9166
more images
Germany Mönchengladbach
810 km

Coordinate measuring machine
MitutoyoEuro C Apex 9166

Call

This may be of interest to you

Biggest excavator

Photo gallery: The World's 10 biggest excavators

Strongest Forklift Trucks

Photo gallery: the 10 strongest forklift trucks in the world

Extension Sponsor European Championship

Machineseeker agrees three-year extension as European Championship sponsor

Machineseeker sample sales contract

Sample sales contract for used machines in nine languages

Machineseeker No. 1 Marketplace

Why Machineseeker Remains Number One

Machinseeker Olympic Games

Olympic Games: Machineseeker supports “Team Germany” in Paris