Used Mitutoyo Fs70Z for sale (137)
Sort results
- Lowest price Highest price
- Newest listings Oldest listings
- Shortest distance Farthest distance
- Newest year of manufacture Oldest year of manufacture
- Latest update Oldest update
- Manufacturer A to Z Manufacturer Z to A
- Relevance
- Lowest price
- Price
- Highest price
- Price
- Newest listings
- Release date
- Oldest listings
- Release date
- Shortest distance
- Distance
- Farthest distance
- Distance
- Newest year of manufacture
- Year of construction
- Oldest year of manufacture
- Year of construction
- Latest update
- Update
- Oldest update
- Update
- Manufacturer A to Z
- Manufacturer
- Manufacturer Z to A
- Manufacturer
- designation from A to Z
- Description
- designation from Z to A
- Description
- Model from A to Z
- Model
- Model from Z to A
- Model
- Lowest reference
- Ref.No.
- Highest reference
- Ref.No.
- Shortest runtime
- Runtime
- Longest duration
- Runtime
- Relevance
- Relevance
Listing
Dresden
1,238 km
Microscope head
MitutoyoFS70Z
Call
Condition: excellent (used), functionality: fully functional, Mitutoyo Microscope Head, FS70Z
Model: FS70Z
Condition: Used
General:
Nedpfx Aqezh I R Rjtowk
1X/2X focus distance, 50mm laser video microscope housing (FS70Z), Mitutoyo-378-185-1
Accessories:
Documentation
Listing
Tata
1,725 km
Profile projector
Mitutoyo PH3500Mitutoyo PH3515F
Call
Condition: excellent (used), functionality: fully functional, travel distance X-axis: 252 mm, travel distance Y-axis: 152 mm, workpiece weight (max.): 40 kg, input voltage: 110 V, type of input current: AC, total height: 1,155 mm, total length: 1,137 mm, space requirement width: 467 mm, overall weight: 155 kg, table length: 450 mm, table width: 146 mm, Equipment: lighting, Mitutoyo PH3500 Profile Projector
Used Mitutoyo PH3515F for sale in good condition.
Manufacturer: Mitutoyo
Type: PH3515F
Built-in linear scale
Magnification: 10x
Display size: 353mm
Digital angle measurement with 1' or 0.01° accuracy.
Built-in linear scales for use with optional display counters.
+/-0.1% or less (contour), +/-0.15% or less (surface)
Working area range
X-axis horizontal movement: 254
Y-axis vertical movement: 152
Table size: 450x146 mm
Light source: Halogen bulb 24V 150W
Suitable for thread pitch measurement – No blurred or distorted image when the workpiece is tilted.
Still image on the bright screen in the living room.
Standard dual fiber optic illumination.
14" (353 mm) diameter protractor screen with crosshairs and stepped lines for easy alignment.
Digital angle measurement with 1' or 0.01° accuracy.
Durable workpiece table features linear scales for fast and accurate measurement.
Height: 1155mm
Nwedpfx Aowr U A Doqtjk
Length: 1137mm
Width: 467mm
Weight: 155kg
Listing
Neuendettelsau
1,179 km
Measuring system
MitutoyoMitutoyo Linear Scale AT 600
Call
Condition: like new (used), Mitutoyo Linear Scale AT 600
Nsdpeym Aiyofx Aqtswk
New in original packaging
Listing
Best
728 km
Coordinate measuring machine
MitutoyoManual CMM Crysta-Plus M 574
Call
Condition: excellent (used), Year of construction: 2012, functionality: fully functional, travel distance X-axis: 500 mm, travel distance Y-axis: 700 mm, travel distance Z-axis: 400 mm, overall weight: 500 kg, input voltage: 230 V, year of last overhaul: 2026, maximum load weight: 350 kg, Equipment: documentation/manual, type plate available, MITUTOYO CRYSTA-PLUS M574 – AVAILABLE IMMEDIATELY – ATTRACTIVE PRICE
Are you looking for a reliable Mitutoyo CMM at an attractive price?
We are offering this Mitutoyo CRYSTA-PLUS M574, manufactured in 2012, for quick sale. This is an excellent opportunity for companies looking to expand their measurement capabilities without immediately investing in a new measuring machine.
Mitutoyo quality, available immediately.
The CRYSTA-PLUS series is known for its robust construction, ease of use, and reliable measurement performance. With a measuring range of approximately 500 × 700 × 400 mm (X/Y/Z), this machine is suitable for a wide range of dimensional control and inspection tasks.
Machine Specifications
Brand: Mitutoyo
Model: CRYSTA-PLUS M574
Year of Manufacture: 2012
Measuring Range: approx. 500 × 700 × 400 mm
Type: Manual coordinate measuring machine
Availability: Immediate
Sale Condition: AS IS / WHERE IS
Competitively priced for quick sale
This machine has become available, and we want to sell it in the short term. As a result, we can offer it at a very attractive price.
Nodszvyvhopfx Aqtewk
The CMM is sold in its current condition (AS IS), without refurbishment or additional warranty. Inspection prior to purchase is of course possible and recommended, so you can assess the machine and its existing configuration yourself.
Interested? Make us a good offer.
If you submit a serious and reasonable offer, we can close the deal quickly.
Contact us for more information, photos, to arrange an inspection, or to submit an offer directly.
Listing
Borken
785 km
CNC image measuring device QVPAK measuring machine
MitutoyoQuick Vision Apex QV-X404P1L-C
Call
Condition: not inspected (used), Mitutoyo
Quick Vision Apex QV-X404P1L-C
CNC Image Processing Measuring Machine / Optical Measuring System
Manufacturer: Mitutoyo Corporation
Type: QV-X404P1L-C
Code No.: 363-131EU
Professional CNC image measuring system for non-contact dimensional measurement tasks.
For sale is a used Mitutoyo Quick Vision Apex CNC image processing measuring machine, including the existing PC system, two monitors, control unit, measuring software, and extensive documentation.
The existing PC system and the installed QVPAK software start.
However, the complete machine and measuring function could not be fully tested.
The Quick Vision series is used for non-contact dimensional measurement of workpieces using an optical system, image acquisition, and image processing.
Suitable for precise measuring and testing tasks, including those involving components from the electronics, precision mechanics, and industrial manufacturing sectors.
Technical data:
Manufacturer: Mitutoyo Corporation
Model: Quick Vision Apex
Type: QV-X404P1L-C
Code No.: 363-131EU
Country of manufacture: Japan
Machine type: CNC image processing measuring machine
Measuring range X / Y / Z: approx. 400 × 400 × 250 mm
Measuring principle: non-contact optical image measurement
CNC-controlled measuring system
Existing measuring software: Mitutoyo QVPAK
QVPAK (R): Version 7.502.0010
QVGEO: Version 7.502.0010
Statistics: Version 7.502.0010
Equipment:
Mitutoyo Quick Vision Apex measuring machine
PC workstation
Nwsdpfx Aqjztyabjtjk
Fujitsu Siemens CELSIUS PC system
2 Fujitsu monitors
Keyboard and mouse
Mitutoyo control unit / joystick with emergency stop
QVPAK measuring software
Mitutoyo MCOSMOS / MiCAT data carrier
GEOPAK documentation
QVPAK documentation
Other Mitutoyo operating manuals and documents
Clamping plate / workpiece fixture as shown in the picture
Connecting cables and accessories as shown in the picture
Application areas:
Optical dimensional inspection
Non-contact workpiece measurement
Quality assurance
Precision measurement technology
Component and contour inspection
Manufacturing and process control
Scope of delivery:
Mitutoyo Quick Vision Apex QV-X404P1L-C with PC workstation, monitors, control unit,
existing software, documentation, and accessories as shown in the pictures.
Scope of delivery is limited to what is shown in the pictures.
Condition:
Used
Optical condition according to the pictures
PC system and existing QVPAK software start.
Signs of wear and tear due to age and use are present.
Visible damage / signs of wear are present on the machine housing, see pictures.
Important note:
The machine has not been tested because it is in a protection mode after being moved. This is also intended by the manufacturer during machine transport.
The machine must be put back into operation by qualified Mitutoyo personnel.
Shipping by freight forwarder is possible.
Subject to changes, errors, and prior sale.
We are happy to answer any further questions by telephone.
Listing
's-Hertogenbosch
705 km
Coordinate measuring machine
MitutoyoCrysta Apex C544
Call
Condition: excellent (used), Year of construction: 2006, functionality: fully functional, measuring range X-axis: 505 mm, measuring range Y-axis: 405 mm, measuring range Z-axis: 405 mm, Mitutoyo Crysta Apex C544
year of manufacture: 2006
x, y, z: 505 x 405 x 405 mm
manual storage for measuring probes
Nsdpfxey R A Apo Aqtjwk
clamping plate
calibration sphere
5 x measuring probes
Renishaw TP 200
PH 6M probe
incl. computer, software, dongle, and documentation
machine is powered up for inspection
Listing
Sully-sur-Loire
940 km
Coordinate measuring machine
MitutoyoManual CMM Crysta-Plus M 544
Call
Condition: refurbished (used), Year of construction: 2004, functionality: fully functional, machine/vehicle number: N0038312, measuring range X-axis: 500 mm, measuring range Y-axis: 400 mm, measuring range Z-axis: 400 mm, Equipment: documentation/manual, type plate available, For sale: Manual Mitutoyo Crysta Plus M 544 CMM – complete, calibrated 2023
Manual Mitutoyo Crysta Plus M 544 three-dimensional measuring machine (CMM) for sale.
Features:
- Measuring volume: X=500 mm / Y=400 mm / Z=400 mm
- Serial number: N0038312 — Ref. 196-472-NL
- MCOSMOS V2.4R12 software (GEOPAK + PartManager)
- Renishaw MH20i + TP20-SF probing system
Included in the sale:
- Dedicated PC (Windows XP Pro, HP monitor, keyboard/mouse)
- Complete probe kit (cross with 4 probes Ø1mm, Ø2, Ø3, Ø4)
- Calibration sphere Ø19.9956 mm with ISO 17025 certificate (2023)
- Mitutoyo France calibration certificate No. 23042801 — compliant, May 2023
- Complete operating manuals (GEOPAK v2.0 and v2.4, Geopak-Win Editor, PartManager)
Machine can be viewed and tested while powered on.
Nwsdpfoy U Urdox Aqtsk
For sale due to internal reorganization. In perfect working order.
Listing
Schönaich
1,134 km
Coordinate measuring machine
MitutoyoCrysta Apex S544
Call
Condition: excellent (used), Year of construction: 2013, functionality: fully functional, measuring range X-axis: 500 mm, measuring range Y-axis: 400 mm, measuring range Z-axis: 400 mm, Equipment: type plate available, Mitutoyo coordinate measuring machine, type Crysta Apex S544
Multi-sensor cabling (analog scanning)
Temperature compensation for all axes
Measuring range, X-axis = 500mm
Measuring range, Y-axis = 400mm
Nodpfx Aqszhumfetewk
Measuring range, Z-axis = 400mm
Measurement uncertainty = 1.7 + 3L/1000 (µm)
Mitutoyo controller UC200H
Renishaw probe head PH6M
Renishaw sensor SP25M
Renishaw module SM25-1
Measuring software MCosmos-1 v.4.x
PC system WIN10 and 27" monitor (new)
Reference sphere / calibration sphere (new)
Hardware & software upgrades available upon request
Delivery & other services available upon request
Listing
Wymysłów
1,472 km
Mitutoyo Vickers Hardness Tester HV-100 AUTOVICK System + Vision Unit
Twardościomierz Vickers Mitutoyo HV-100 System AUTOVICK + Vision UnitTwardościomierz Vickers Mitutoyo HV-100 System AUTOVICK + Vision Unit
Call
Condition: excellent (used), For sale: Professional automatic Vickers hardness tester Mitutoyo HV-100, made in Japan, in excellent technical and visual condition. The device is equipped with the AUTOVICK automatic measurement system and the Mitutoyo Vision Unit, enabling fast, repeatable and fully automatic hardness measurements without operator subjectivity.
Intended for measurement laboratories, quality control departments, manufacturing plants, automotive, aerospace, and toolmaking sectors.
——
Key information
• Measurement method: Vickers (HV)
• Model: HV-100 (series HV-100B / HV-100C / 100D)
• Load range: up to 100 kgf
• Automatic AUTOVICK system
• Integrated Mitutoyo Vision Unit
• Automatic impression recognition and HV calculation
• Made in Japan
• Power supply: 230 V
• Stable, heavy-duty laboratory construction
——
Technical condition
• Device operational and complete
• Very good visual condition
• Regularly used in an industrial environment
• Last technical inspection: 2020
• Ready for immediate operation after connection
——
Included in the set
• Mitutoyo HV-100 hardness tester
• Vision Unit (measuring camera)
• AUTOVICK automatic system
• Set of weights
• Original accessories and holders
Nwsdsyc H I Sopfx Aqtsk
• Transport cases with equipment
• Original Mitutoyo documentation and manuals
• Weight: 65 kg
Listing
Trittau
913 km
Coordinate Measuring Machine
MITUTOYOCrysta-Apex S123010
Call
Condition: used, Year of construction: 2014, x-axis 1.200 mm
y-axis 3.000 mm
z-axis 1.000 mm
solution 0.0001 mm
max. workpiece height 1.200 mm
max. workpiece weight 3.000 kg
In our assessment, the machine is in good used condition and can be inspected under power by appointment.
Nwedpfx Aqszbc Hhotek
Accessories, tools, and clamping devices shown are only included in the scope of delivery if this is noted in the additional information.
Technical data and specifications are subject to change without notice.
Prior sale is reserved.
Listing
Duxford
436 km
Mitutoyo 202TP Vision Measuring System
Mitutoyo202TP
Call
Condition: used, This listing is for a Mitutoyo 202TP Vision Measuring System
The unit is in full working condition and is ready for immediate release
The Mitutoyo 202TP Vision Measuring System is a vision measuring machine — a type of optical metrology system that uses high‑resolution imaging and software to measure the dimensions of parts without physical contact. These systems are widely used for precision inspection of components in industries like automotive, electronics, medical devices and precision engineering.
Nodpjxzgtdsfx Aqtowk
Vision measuring systems eliminate many of the errors and limitations of manual microscope measurements by combining controlled lighting, high‑resolution cameras, automatic edge detection, and computer analysis to deliver accurate and repeatable measurements
Listing
Westervoort
727 km
Coordinate measuring machine
MitutoyoCrysta-Apex C544
Call
Condition: like new (used), Year of construction: 2004, functionality: fully functional, measuring range X-axis: 505 mm, measuring range Y-axis: 405 mm, measuring range Z-axis: 405 mm, workpiece weight (max.): 180 kg, total height: 2,185 mm, total width: 1,082 mm, travel distance X-axis: 505 mm, travel distance Y-axis: 405 mm, travel distance Z-axis: 405 mm, overall weight: 550 kg, input voltage: 230 V, table length: 1,122 mm, travel speed (max.): 520 mm/min, table load: 180 kg, compressed air connection: 5 bar, Mitutoyo Crysta Apex-C544 CNC 3D coordinate measuring machine.
Within the Netherlands, transport and installation will be provided free of charge (calibration and certificate are not included, but can be offered).
Well-maintained Mitutoyo 3D coordinate measuring machine Crysta Apex-C544
In very good condition. Fully meets its specifications. Year of manufacture 2004.
Three-dimensional measurement within two micrometers!
Measuring range:
X-axis 505 mm.
Y-axis 405 mm.
Z-axis 405 mm.
Specification ISO 10360-2 MPEE = [1.9 + 3.0L/1000] µm (at a temperature of 16 ... 26 °C).
Temperature compensated.
Resolution 0.0001 mm.
CNC speed 520mm/sec.
Maximum acceleration 0.23 g.
Load capacity with work piece up to 180 kg.
Height 220 cm.
Width 110 cm.
Length 115 cm.
Air-bearing shafts (feed 5 Bar).
Operates on 230 Volts to controller (the CMM itself is low voltage).
Crysta Apex-C544 (PH1 + TP200).
Standard joystick.
Desktop PC with Windows 11 Pro NL.
22-inch monitor.
Mouse & keyboard.
MCOSMOS v3.3 + Scanpak.
Upgrades are possible to:
PH10T/M + PHC10-2.
SCR200 + 6 STD module.
Nwjdpfx Aezvfddjqtek
MCOSMOS as desired, subject to availability.
Dual joystick.
On-site training.
Sales prices exclude service (takeaway price): Transport, Installation, Calibration, and Measurement Certificate.
Demo/working viewing is available in the Netherlands by appointment.
Within the Netherlands, transport and installation will be provided free of charge (calibration and certificate are not included, but are possible).
Listing
Schönaich
1,134 km
Coordinate measuring machine
MitutoyoCrysta Apex C544
Call
Condition: excellent (used), Year of construction: 2006, functionality: fully functional, measuring range X-axis: 500 mm, measuring range Y-axis: 400 mm, measuring range Z-axis: 400 mm, Equipment: type plate available, Mitutoyo coordinate measuring machine, type Crysta Apex C544
Temperature compensation for all axes
Measuring range, X-axis = 500mm
Measuring range, Y-axis = 400mm
Measuring range, Z-axis = 400mm
Measurement uncertainty = 1.9 + 3L/1000 (µm)
Mitutoyo controller UC200
Mitutoyo joystick box, type M
Renishaw probe head PH6M
Renishaw probe head PH10M (optional)
Renishaw sensor TP200
Nsdpfxjzt Tg Uo Aqtewk
Renishaw TP200 measuring modules (6x)
Renishaw SCR200 probe rack
Measuring software MCosmos-1 v.4.x
PC system WIN10 and 27" monitor (new)
Reference sphere / calibration sphere (new)
Delivery: On request
Installation: On request
Calibration: On request
Training: On request
Software upgrade: On request
Software options: On request
Measuring room design: On request
On-site consultation: On request
Rental: Possible
Leasing / hire purchase: Possible
Listing
Germany
1,006 km
Mitutoyo Crysta-Plus M574
MitutoyoCrysta-Plus M574
Call
Condition: ready for operation (used), Year of construction: 2010, travel distance X-axis: 500 mm, travel distance Y-axis: 700 mm, travel distance Z-axis: 400 mm, number of axes: 3, This 3-axis Mitutoyo Crysta-Plus M574 was manufactured in 2010. It features a measuring range of 500 × 700 × 400 mm and includes a Renishaw MH20i probe head with a TP20 standard force probe system. The machine is equipped with a granite measuring table and multiple styli for enhanced versatility. If you are looking to get high-quality coordinate measuring capabilities, consider the Mitutoyo Crysta-Plus M574 CMM machine we have for sale. Contact us for further details.
Technical Data
• Measuring Range (X × Y × Z): 500 × 700 × 400 mm
• Probe Head: Renishaw MH20i
• Probe System: TP20 Standard Force
• Probe Module: Standard Force
• Scale Resolution: 0.0001 mm (0.1 µm)
• Probe Ball Diameter: Ø 4 mm
• Stylus Length: 20 mm
• Operating Temperature: +5 °C to +40 °C
• Length Measuring Error (E0, MPE): (5 + 6L/1000) µm
Nwsdpfx Aszt Nq Nsqtek
• Single Stylus Form Error (PForm, MPE): 6 µm
• Test Sphere Diameter: Ø 3.994 mm
• Automatic Temperature Compensation: No
• Calibration Date: 10 March 2026
Additional Equipment
• Renishaw MH20i indexing probe head
• TP20 probe system
• Stylus rack
• Multiple styli
• Granite measuring table
• Machine stand
Listing
Ireland
501 km
Measuring system
MitutoyoQuick Vision Active 404
Call
Condition: like new (used), Year of construction: 2020, functionality: fully functional, machine/vehicle number: 62286233, measuring range X-axis: 400 mm, measuring range Y-axis: 400 mm, measuring range Z-axis: 200 mm, total width: 1,303 mm, total length: 776 mm, total height: 1,004 mm, overall weight: 324 kg, workpiece weight (max.): 20 kg, Equipment: documentation/manual, 📏 As New Mitutoyo QV Active 404 CNC Vision Measuring System for Sale – High-Precision, Non-Contact Metrology
Upgrade your inspection capabilities with the Mitutoyo QV Active 404, a cutting-edge CNC vision measuring system designed for fast, accurate, and repeatable 2D and 3D non-contact measurements. This used unit offers premium Mitutoyo performance at a cost-effective price—ideal for precision manufacturing, quality control labs, and R&D environments.
Condition: Never Used – Still in original crates
🔧 Product Overview – Mitutoyo QV Active 404
The Mitutoyo Quick Vision Active 404 is part of Mitutoyo’s renowned Quick Vision series, combining fast automatic measurement, superior accuracy, and flexible lighting systems. It’s equipped with CNC stage movement, a high-resolution camera, and QVPAK software, providing automated, high-accuracy vision-based inspection in one compact footprint.
This machine is still in its original crates and is in as new condition, making it a perfect solution for any business requiring advanced metrology tools without the cost of new equipment.
✅ Key Features of the Mitutoyo QV Active 404
📐 Automatic 3-Axis Measurement (X/Y/Z) with CNC stage
🔍 Non-Contact Vision Measurement – Ideal for fragile or micro-scale parts
🧠 QVPAK Software – Industry-leading metrology software for automated routines, reporting, and part programming
💡 Advanced Illumination System – Includes ring light, coaxial light, and programmable sub-stage lighting
🔧 Motorized Zoom Lens for flexible magnification and measurement precision
Nodpfx Aewqrvlsqtewk
🖥️ Real-Time Edge Detection for ultra-precise dimensional analysis
📐 Technical Specifications
Measurement Range: X400mm / Y400mm / Z200mm
Vision Head Range: 400x400x200mm
Size of Stage Glass: 466x480mm
Max Stage Loading: 20kg
Resolution: 0.1 µm
Accuracy (E1): ±(2.5 + 4L/1000) µm
Touch Probe Accuracy: (2.4+3L/1000) µm
Stage Type: Motorized CNC, granite base
Camera: High-resolution digital CCD
Lighting System: Multi-source - ring, coaxial, contour
Magnification Change System: Zoom optical system with 8 positions
Lens System: Motorized zoom
Sensor Type: High resolution CMOS colour camera
Software: Mitutoyo QVPAK
Machine Dimensions: 776x1303x1004mm
Weight including Stand: 324kg
🧰 Perfect For
Precision component manufacturers
Aerospace, automotive, medical device inspection
Electronics & PCB measurement
R&D and dimensional analysis labs
Tool & die makers and high-accuracy workshops
📦 What’s Included
Used Mitutoyo QV Active 404 CNC Vision Measuring System
Machine Stand
Work Station
Master Ball Stand
MCR Attaching Plate
Calibration Ring
QVPAK Software
Dell Computer
Wide Screen Monitor
Printer
Used Mitutoyo QV Active 404 for sale
Mitutoyo vision measuring system
CNC non-contact measuring machine
QVPAK software system
Pre-owned Mitutoyo CMM
Vision metrology machine UK / EU
Mitutoyo Quick Vision Active measuring device
Notes: *Specifications are given in good faith but not guaranteed*
Listing
Belgium
758 km
Coordinate measuring machine
MitutoyoCrysta Apex S-9106 CMM
Call
Condition: excellent (used), Year of construction: 2012, Mitutoyo measuring bench in excellent condition, located in a climate-controlled room at 20°C.
Calibrated by Mitutoyo on na regular basis.
Availability: 10/2026
SP25M motorized measuring head with PH10MQ probe
Tactile and scanning measurement
Nwodpfxozd R D Eo Aqtek
Scanning precision within 2.3µ
Measurement precision within 1.7µ +0.4µ per 100mm
Max. workpiece weight 1,200kg
Granite table dimensions LxW
Maximum height under bridge 800mm
Software Mcosmos 3 and MiCAT
Listing
Germany
1,034 km
3D Coordinate Measuring Machine
MitutoyoCrysta-Plus M574
Call
Condition: ready for operation (used), Year of construction: 2010, A manual 3D coordinate measuring machine from Mitutoyo is offered. Measuring range X/Y/Z: 500mm/700mm/400mm, measuring table: granite, clamping area X/Y: 764mm/1175mm, max. workpiece height: 590mm, max. workpiece weight: 180kg, length measuring system: high-precision glass scales, resolution: 0.0005mm, length measuring system resolution: 0.0001mm, single stylus form deviation PForm,MPE: 6µm, measured single stylus form deviation: 5.15µm, repeatability range R0: 9.70µm, guide system: air bearings on all axes, axis clamping: pneumatic, probe system: Renishaw MH20i. Machine dimensions X/Y/Z: approx. 1122mm/1434mm/2267mm, weight: approx. 646kg. The machine was calibrated by Mitutoyo on 10.03.2026. Documentation is available. An on-site inspection is possible.
Nsdpfx Aqjztdt Sjtowk
Listing
Leonberg
1,120 km
Coordinate measuring machine
MitutoyoCRYSTA-Apex V9108
Call
Condition: like new (used), Year of construction: 2020, functionality: fully functional, measuring range X-axis: 905 mm, measuring range Y-axis: 1,005 mm, measuring range Z-axis: 805 mm, Buy your coordinate measuring machine from the leading specialist in CMMs with 30 years of experience – Kneissl-Messtechnik.
With KNEISSL-Approved, you receive a pre-owned machine that has been thoroughly inspected, tested, and guaranteed ready for use – quality you can trust.
General machine data:
Machine type: CRYSTA-Apex V9108
Year of manufacture: 2020
Manufacturer: Mitutoyo
Measuring range: 905 x 1005 x 805 mm
Accessories:
Probe head mount: PH10MQ
Probe head: Renishaw SP25M with SM modules
Additional accessories:
Nwedpeyvit Sofx Aqtsk
Ceramic calibration sphere, Windows 11 PC, 23" monitor, MCOSMOS 4.0
As specialists, we are happy to provide tailored advice to help you find the right machine for your measuring requirements.
Worldwide delivery available upon request!
Listing
Duxford
436 km
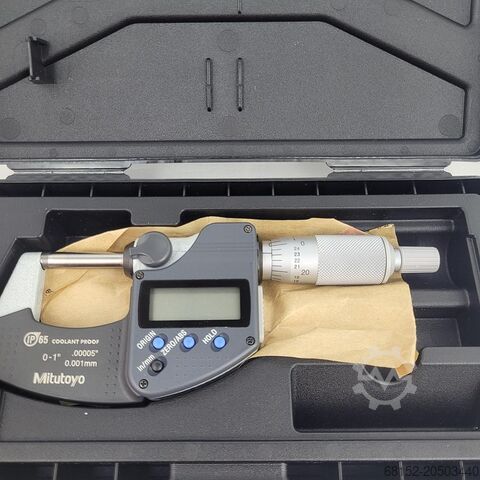
Mitutoyo IP65 External Micrometer
MitutoyoIP65
Call
Condition: used, This listing is for the Mitutoyo IP65 External Micrometer
The unit is in full working condition and is ready for immediate release
Imperial or Metric reading
Large LCD display
Protected to IP65 for use where coolant may be present
Original setting and Auto power off
Accuracy +/1μm, Flatness 0.3μm, Parallelism 1μm
The Mitutoyo external micrometre has a measurement range of 0mm to 25mm with an accuracy ±1μm. This is high tech, robust, battery-operated device. The Digimatic micrometre offers outstanding accuracy with and without data output. It consists of an oil-resistant material used for all plastic parts. The excellent resistance against water and dust enables this micrometre to be used in machining situations that include splashing coolant fluid.
Nsdpfx Ajxv A Ruoqtowk
Listing
Pfaffenhofen
1,098 km
Mitutoyo internal micrometer
Mitutoyo
Call
Condition: used, Internal measuring instrument, 2-point internal measuring instrument set, borehole measuring instrument
Manufacturer: Mitutoyo
Used
Nwjdpszul Hvsfx Aqtsk
Measuring range [mm]: 18-150
Testing equipment in original packaging
2 pieces, each in the original case
The case contents are not complete; does not include a dial indicator.
Price upon request
All technical specifications are subject to typographical errors and errors.
Sale exclusively to countries within the EU.
Listing
Wymysłów
1,472 km
Mitutoyo TM-101 toolmaker's microscope with Mitutoyo digital readouts
MitutoyoMikroskop narzędziowy Mitutoyo TM-101 z odczytami cyfrowymi Mitutoyo
Call
Condition: excellent (used), For sale: precision toolmakers' microscope from renowned Japanese manufacturer Mitutoyo, model TM-101 (Code No. 176-901). This device is designed for inspection of dimensions, shapes, profiles, surfaces, and contours in tool rooms, measurement laboratories, and quality control departments. Manufacturer: Mitutoyo Mfg. Co. Ltd. Japan Type: TM-101 Mitutoyo digital readouts on X and Y axes with ABS and INC functions, preset, and data output Measuring cross-table with rotation and adjustment Lighting functions: Surface, Contour, Main Power supply: AC 220V, 50–60 Hz, 8 VA Robust, stable industrial construction Very good condition, complete device, technically fully functional and ready for operation. Ideal for measuring cutting tools, milling cutters, drills, inserts, inspection of precision components, as well as contour, thread, and geometry measurements of workpieces.
Nwsdpfjw R E Hiex Aqtek
Trust Seal
Dealers certified through Machineseeker

Listing
Duxford
436 km
Mitutoyo BM1-8-1B/PD Gauge Block Set
MitutoyoBM1-8-1B/PD
Call
Condition: used, This listing is for the Mitutoyo BM1-8-1B/PD Gauge block set
The unit is in full working condition and is ready for immediate release
This Mitutoyo 81-piece rectangular steel gauge block set is crafted from high-chromium alloy steel and features an ultra-micro-lapped surface finish for precision and durability. Carefully heat treated and stress-relieved, these blocks provide exceptional wear resistance, stability, and wringing performance, ideal for high-precision calibration, inspection, and tooling environments.
Nedexv A Rzepfx Aqtjwk
Mitutoyo gauge blocks meet or exceed all internationally recognized standards (ASME, ISO, JIS), with flatness, parallelism, and surface finish that often surpass government specifications
Listing
Germany
1,034 km
CNC Coordinate Measuring Machine
MitutoyoCrysta-Apex
Call
Condition: ready for operation (used), Year of construction: 2023, A Mitutoyo CNC bridge coordinate measuring machine is available. Travel X/Y/Z: 1200mm/2000mm/1000mm, measuring volume: 2.4m³, max. workpiece weight: 2500kg, max. workpiece height: 1000mm, probe system: Renishaw, probe positions: 20, measuring accuracy: 2.3+/-0.3/100µm, max. travel speed: 693mm/s. Machine dimensions X/Y/Z: approx. 3400mm/2200mm/3600mm, weight: approx. 6150kg, control: Mcosmos-3 V4.3. Documentation available. An on-site inspection is possible.
Nsdpjzhnrbsfx Aqtowk
Listing
Pliezhausen
1,148 km
Coordinate measuring machine
MitutoyoCRYSTA Apex 122010 mit REVO-2 System
Call
Condition: as good as new (ex-display), Year of construction: 2018, functionality: fully functional, measuring range X-axis: 1,200 mm, measuring range Y-axis: 2,000 mm, measuring range Z-axis: 1,000 mm, warranty duration: 12 months, total height: 3,650 mm, type of input current: AC, total width: 2,200 mm, total length: 3,350 mm, overall weight: 6,100 kg, input voltage: 230 V, table load: 2,500 kg, We are selling our test and demonstration machine from our Solution Center. Further machines are available. Please feel free to contact us.
Mitutoyo | CRYSTA Apex 122010 Coordinate Measuring Machine
Coordinate measuring machine equipped with the latest Renishaw 5-axis technology, year of manufacture 2018.
Measuring range XYZ: 1200 x 2000 x 1000 mm
Dimensions (XYZ): 2200 x 3350 x 3650 mm
Max. workpiece weight: 2,500 kg
Measurement uncertainty MPE (E0): 2.3 + 3.0 x L/1000 in µm
Equipment:
• Renishaw UCC S5 controller, SPA3 servo amplifier, MCU5-2 joystick, I++ server
• Temperature compensation with workpiece sensor
• Active damping
• Renishaw REVO 5-axis measuring system for single-point and scanning, incl. RSP2, 1x RSH175, 2x RSH250, and RSP3-3 kit (3xSH) including all probe changers
• Modus measurement software, latest version with STEP CAD import, including 1 year software maintenance
• PC system with Windows 11, 2 x 27" TFT monitors NEW, including height-adjustable desk
• Control cabinet with current safety technology
Njdpsyibp Uefx Aqtswk
• Base plate M6 (loading drawer optional - see pictures)
Original price in 2018 plus VAT: €245,640.00
Machine sales and service only available within Germany!
Optional service package available:
Delivery to site (free to kerbside) | Commissioning | Inspection | Accuracy acceptance according to DIN ISO 10360 | Software training in Pliezhausen or Eitorf | Further options and accessories available upon request
Listing
Liechtenstein
1,006 km
Mitutoyo QV-L404Z1L-D
MitutoyoQV-L404Z1L-D
Call
Condition: ready for operation (used), Year of construction: 2020, total height: 1,529 mm, total width: 776 mm, travel distance X-axis: 400 mm, travel distance Y-axis: 400 mm, travel distance Z-axis: 200 mm, overall weight: 324 kg, number of axes: 3, This 3-axis Mitutoyo QV-L404Z1L-D was manufactured in 2020. It features an X-axis travel of 400 mm, Y-axis travel of 400 mm, and Z-axis travel of 200 mm. The machine is equipped with advanced measurement capabilities, including video and touch probe measurement methods. If you are looking to get high-quality measurement capabilities, consider the Mitutoyo QV-L404Z1L-D CMM machine we have for sale. Contact us for further details.
• Last calibration: 06 September 2022
• X-axis travel: 400 mm
• Y-axis travel: 400 mm
Nodpoyvqqfjfx Aqtowk
• Z-axis travel: 200 mm
• Resolution: 0.1 µm (0.0001 mm)
• Length measurement accuracy XY: (2 + 3L/1000) µm
• Length measurement accuracy Z: (3 + 5L/1000) µm
• Length measurement accuracy E2XY: (2.5 + 4L/1000) µm
• Machine depth: 1303 mm
• CNC control: Yes
• Control software: QVPak V13.3
• Operating system: Windows 10 64-bit
• Measurement display: 3D graphical measurement display
• Programming interface: EasyEditor
• Edge detection: Advanced recognition algorithms
• Camera type: High-resolution CMOS color camera
• Communication: USB 3.0
• Zoom system: 7-step zoom lens
• Measurement methods: Video measurement; Touch probe measurement; Multi-sensor measurement; Automatic measurement sequences
• Measurement capability: Micro and nano feature measurement
Additional equipment
• Touch probe type: TP20
• Probe modules: 2 standard force modules
• Probe module type: TP20 standard force
• Stylus holder: 5-way holder
• Stylus length: 13 mm
• Stylus diameter: 10 mm
• Probe changer: MCR20
• Probe changer capacity: 3 ports
• Calibration ring: Ø20 mm
• Reference sphere: Ceramic master ball Ø15 mm
• Machine stand: QVST-4L
• Power cable: CH type 1.8 m
• Computer type: Dell Precision workstation
• Processor: Intel Xeon W-2223 3.6 GHz
• Monitors: 2× Dell UltraSharp U2421E
• Additional software: QV Partner Manager V3.1
• Statistical software: MeasLink Real-Time Professional V9
We make it easier for you to find: "mitutoyo fs70z"
You will receive new offers immediately and free of charge via e-mail
You can easily terminate the search request at any time
This may be of interest to you