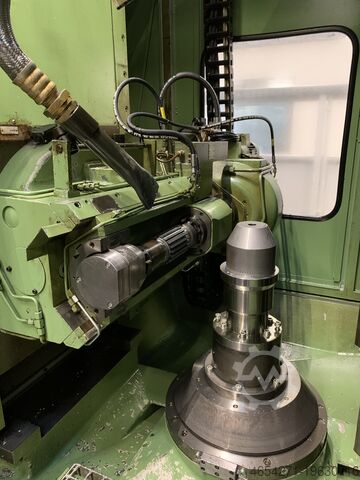
Used Oerlikon-Klingelnberg Gear Testing Machine for sale (75,382)
Sort results
- Lowest price Highest price
- Newest listings Oldest listings
- Shortest distance Farthest distance
- Newest year of manufacture Oldest year of manufacture
- Latest update Oldest update
- Manufacturer A to Z Manufacturer Z to A
- Relevance
- Lowest price
- Price
- Highest price
- Price
- Newest listings
- Release date
- Oldest listings
- Release date
- Shortest distance
- Distance
- Farthest distance
- Distance
- Newest year of manufacture
- Year of construction
- Oldest year of manufacture
- Year of construction
- Latest update
- Update
- Oldest update
- Update
- Manufacturer A to Z
- Manufacturer
- Manufacturer Z to A
- Manufacturer
- designation from A to Z
- Description
- designation from Z to A
- Description
- Model from A to Z
- Model
- Model from Z to A
- Model
- Lowest reference
- Ref.No.
- Highest reference
- Ref.No.
- Shortest runtime
- Runtime
- Longest duration
- Runtime
- Relevance
- Relevance
Listing
Bochum
829 km
CNC gear hobbing machine
WeraVF-320-L
Call
Year of construction: 2015, condition: excellent (used), Polygon and surface machining, gear and spline shaft machining, gear tooth pointing, shift stop machining, chamfering and deburring, SCUDDING
See document
Kjdpfx Asxupg Tocfjdp
Listing
Malsch
1,078 km
Gear Shaping Machine
LORENZSN 4
Call
Condition: used, max. wheel diameter 180 mm
gear width 45 mm
max. module 4
min. module 0,5
stroke length max. 0 - 52 mm
spindle taper innen MK 4
table diameter 160 mm
table bore diameter 75 mm
no. of strokes 355 - 630 Hub/min
feed range 0,008 - 0,4 mm/Hub
dimensions of the machine ca. 2,30 x 1,50 x 2,36 m
power capacity 6 kW
weight of the machine ca. 2.500 kg
Year of construction: Approx. 1970
Kedpfx Acju Uu S Tsfedp
Listing
Malsch
1,078 km
Gear Shaping Machine
LORENZLS 424
Call
Condition: like new (used), max. wheel diameter 420 mm
gear width 120 mm
max. module 8
min. module 0,5
control BWO CNC
no. of strokes 32-800 Hub/min
total power requirement 50 kW
weight of the machine ca. 9 t
dimensions of the machine ca. 5,3 x 3,9 x 3,4 m
Machines increase 100 mm intermediate plate
automatic Hublageverstellung
Kdedpfx Acjtycgfefop
automatic Hublängeverstellung
5 axis controlled machine BWO last type C, D, X, Z, L axes are CNC
x-travel 360 mm
z-travel 154 mm
L-travel 137 mm
max. table load 1000 kg
Control system
Total power requirement 50 kW
Machine weight approx. 8400 tonnes
Space requirement approx. 5.3 x 3.9 x 3.5 m
o Straight guide
o Machine elevation 200 mm
o With automatic workpiece clamping device
o Counter holder
Year of construction: approx. 1989
Listing
Malsch
1,078 km
Gear Deburring Machine
PICCOK 15
Call
Condition: good (used), Year of construction: 1982, max. wheel diameter 600 mm
gear width 500 mm
max. module 15
min. module 1
total power requirement 2 kW
weight of the machine ca. 2 t
dimensions of the machine ca. 2x1,5x2 m
The rounding of the teeth is obtained by coordinating alternative movement of
the cutter and rotary movement of the piece. The alternative movement of the
cutter is obtained by rotating a cam, shaped in order to obtain radius or cusp
rounding. A series of 4 cams allows to work modululus from 1 and 16 included.
An regulation device allows change the modulus between the minimum and maximum
value of every cam. The rotation of the piece is controlled by a three-stage
gear wheel which forms the dividing system. The piece lock and the movement of
the rapid entry of the cutter to the piece is controlled by pneumatic servo
devices. The practicality and rapidity of the equipment, as well as the wide
range of profiles available on the cams and the ability to process internal
gears, make the machine a universal machine suitable for machining small and
large series.
Kjdewftuxjpfx Acfodp
--> technical features Max module: 15
--> Max diameter: 600 mm
--> Spindle/head speed: 1450 - 2100 - 2800 rpm
--> Production output teeth per minute: 35 - 50 - 75
--> Motor output spindle: 2800 rpm - 1.5 HP
--> Motor power piece rotation (self-braking): 1.5 HP
--> Motor power automatic (self-braking): 0.35 HP
--> Motor power cooling system: 0.25 HP
--> Dimensions: 2000 x 1500 mm
--> Total weight: 2000 kg
Accessories
Cam x 5
Indexing wheels
Tools
Serial no. 152/0589/94
Machine with full enclosure
Counter support
Listing
Malsch
1,078 km
Gear Hobbing Machine - Horizontal
MIKRONA 35
Call
Condition: good (used), Year of construction: 1991, weight of the machine ca. ca. 6 t
The design of the basic machine is characterised by the following features:
- horizontal position of the workpiece spindle; vertical position of the
milling spindle or milling head of the milling head
- The workpiece is held between the workpiece headstock (left) and the
tailstock (right).
- the radial slide is mounted on the base (X-axis)
- the axial slide moves on the radial slide (Z-axis)
- the shift milling head is equipped with an automatic angle adjustment
(A-axis); the shift slide (Y-axis) moves diagonally to the workpiece diameter
- CNC controlled
- IBH control
- loading device
- Many accessories
Technical data:
- largest milling module with hobs according to DIN 8002: 4.5 mm
- largest milling module for high-performance milling: 3.0 mm
- Number of teeth: 2 - 999
- max. workpiece diameter for manual loading: 200 mm
- max. workpiece diameter for automatic loading: 150 mm
- maximum workpiece length: 400 mm
- largest / smallest milling cutter diameter: 102/40 mm
- maximum cutter length: 230 mm
- largest / smallest milling arbor diameter (standard): 32/16 mm
- Axial slide path = largest milling length Z-axis: 300 mm
- Radial slide path X-axis: 140 mm
- Milling cutter shift path Y-axis: 100 mm
- Milling stock path W-axis: 420 mm
- Swivelling angle of shift milling head (left/right) A-axis: 50°/60°
Milling coordinates:
- Z-axis: 100 - 400 mm
- X-axis: 1ß0 - 150 mm
- Y-axis (end face of milling spindle): 50 - 230 mm
- W-axis (face of tailstock spindle): 165 - 585 mm
- Milling cutter speed range standard B-axis: 0 - 1500 rpm
Kjdoub Amfepfx Acfjdp
- Workpiece speed C-axis: 0 - 350 rpm
Feed speeds:
- X-axis: 3500 mm/min
- Z-axis: 3500 mm/min
- Y-axis: 4000 mm/min
- W-axis: 5500 mm/min
- V-axis (gantry loader): 80000 mm/min
Listing
Germany
1,307 km
Gear Shaping Machine
LIEBHERRWSC 1200
Call
Condition: used, Year of construction: 2009, gear hobbing diameter - external 1200 mm
gear hobbing diameter - internal 1200 mm
gear hobbing width -max. 260 mm
max. workpiece diameter 1500 mm
Control Siemens 840 D
table diameter 900 mm
Table hole Diameter / depth 320 / 520 mm
max. table load 95 kN
coolant pump 120 l/min
Axial distance between thrust spindle - table 0-820 mm
work-spindle diameter 125 mm
tool taper SK 45 DIN
Table rpm 12 1/min
Kodpfx Acoy Dvl Refedp
power requirement 30 kW
weight of the machine ca. 24 t
dimensions of the machine ca. 11,715 x 5,565 x 4,505 m
Strokes:
- Stroke length min./max.: 0 mm / 270 mm
- Stroke length adjustment range: 270 mm
- Stroke rate (double strokes): 10 to 270 strokes/min
Sliding head carriage:
- Max. travel speed: 5000 mm/min
Machine bed:
- Axial travel: 600 mm
Slotting head:
- Max. module for rolling slotting: 16 mm
- Slotting spindle diameter: 125 mm
- Max. tool diameter: 300 mm
- Max. broaching wheel speed: 25 rpm
- Cutting speed: 5 ... 50 m/min
Equipment/Accessories:
- Column lateral adjustment: +/-60 mm
- Cutter holder mount: SK 45 DIN
Listing
Hövelhof
893 km
Gear internal honing machine
National BroachGHC 12“
Call
Year of construction: 1981, condition: good (used), Manufacturer: National Broach
Type: GHC 12"
Year of manufacture: 1981
workpieceØ max.: 355mm
pitch circleØ min/max: 100-152mm
Kdjdohad Avspfx Acfsp
tooth width max.: 63,5mm
Modu min/max.: 1,25-6,35mm
weight: 3,4t
Operation: honing internal teeth
Listing
Fuente de Cantos
1,920 km
Gear Shaping Machines
DEMMOF7280
Call
Condition: good (used), ø max. Gear 250 with 3" cutter
Kdsdpfxegq Dgdo Acfep
module 5,5
hobbing length 70
cutter module 5,5
outside ø max. Acknowledged 300 mm
ø spindle 85 mm
ø hole table 39 mm
ø table External centering Ø139,75
power tool motor (b) 4 Cv
high 1.800 mm
long 1.450 mm
weight 2.450 Kg
width 1.000 mm
Listing
Barßel
770 km
Gear hobbing machine
Gleason-PfauterPE300
Call
Condition: good (used), Year of construction: 1987, operating hours: 2,685 h, functionality: fully functional, feed length X-axis: 240 mm, feed length Y-axis: 200 mm, feed length Z-axis: 400 mm, total length: 5,235 mm, total height: 3,045 mm, total width: 3,990 mm, spindle speed (max.): 640 rpm, spindle speed (min.): 55 rpm, overall weight: 11,000 kg, Equipment: documentation/manual, Gear cutting machine Pfauter PE 300
Model: SK07E 20100
Control: Sinumerik System 3
Kedpfx Aow Dcx Rscfodp
Fully functional machine, which was completely overhauled just a few years ago.
Investments made:
- Overhaul including milling head (2021) approx. €70,000
- All hydraulic hoses renewed (2021) approx. €3,500
- New oil mist separator (2021) approx. €5,000
Numerous tools and clamping devices available, see pictures and attachment.
Listing
București
2,420 km
Gear hobbing machine FD 500
Cugir Romaniagear hobbings FD 1250, 800, 500, 320
Call
Condition: ready for operation (used), Gear hobbing machine type FD320, FD500 and FD 800 Cugir
Maximum module 6 to 10 mm
Ksdpfx Acjcrd Nmofjdp
Max. working diameter 320 to 800 mm
Listing
București
2,420 km
Gear hobbing machine
WMWZFWZ 6300x40
Call
Condition: ready for operation (used), Year of construction: 1970, Gear hobber ZFWZ 6300x40
Manufacturer: WMW-MODUL
Model: ZFWZ 6300x40/1
Year of manufacture: 1970
Max. workpiece diameter: 7100 mm
Gear width: 1500 mm
Max. module: 45
Table diameter: 5300 mm
Cutter diameter x width: 400x500 mm
Max. helical angle: 45 degrees
Hob diameter: 500 mm
Hob speeds: 9–63 rpm
Total power requirement: 47 kW
Machine weight: 160 tons
Equipped with standard hobbing head, tangential hobbing head, internal milling head, change gears, supports.
Video available.
Kedpfexln Iwjx Acfedp
Listing
Sonsbeck
773 km
Universal Testing Machine Tensile Testing Machine
Hegewald & PeschkeH2,5TMNI
Call
Year of construction: 2024, operating hours: 4 h, condition: as good as new (ex-display), functionality: fully functional, machine/vehicle number: H2,5TMNI, Universal testing machine H 2,5 TMNI L Please always send your mail address.
mechanical construction:
Single spindle universal testing machine with backlash-free ball screw in C-frame design with spindle protection and brushless drive motor, Fmax = 2.5 kN
1 working chamber up to nominal load:
Working chamber depth: 105 mm
max. test stroke without test tools, adapter and KMZ: 1375 mm
max. test area height (between lower fixed and moving crosshead) without test tools, adapter and KMZ: 1375 mm
Travel speeds:
Test speed 0.005 - 1200 mm/min up to nominal load
return speed 1200 mm/min
Force measurement:
Measuring range depending on the force sensor used 0.4 - 100 % of the nominal load class 1 (optionally class 0.5) according to DIN EN ISO 7500-1 and ASTM E4.
Resolution of the force measurement depending on the integration time between: +/-160,000 and +/-900,000 digits.
The machine is delivered with a factory test certificate. If, at the customer's request, a factory or DAkkS calibration is to be carried out at the installation site, this expense must be invoiced separately.
Crosshead travel measurement:
Incremental rectangular input with encoder monitoring, storage of crosshead position.
Resolution of the crosshead travel measurement:
Kodpfsmdn Trjx Acfodp
Listing
Sonsbeck
773 km
Universal testing machine Tensile testing machine
Richard Hess GmbHH50KS bis 50KN Zug u Druck
Call
Condition: good (used), Year of construction: 2014, functionality: fully functional, machine/vehicle number: H50KS, tractive force with load: 50,000 N, Universal testing machine, type H50kS up to 50KN for tension and compression
Load cell 50KN 10KN 1KN and Windows software 8-9-10-or 11
Kdodpfx Ajq Ruw Njcfep
for tension, compression, bending, shear etc., according to EN ISO 7500-1,
ASTM E4
The H50kS is a universal testing machine developed according to the latest standards. The machine operates in accordance with the relevant radiation protection and safety directives in the EC. (EN 50081-1, 72/23/EEC,
EN 61010-1) The maximum voltage within the machine is 48 volts.
Special features
- large, easy-to-read liquid crystal display with backlighting
- Graphical or numerical display mode
- alpha-numeric file input
- speed range 0.001 to 500 mm/min.
- high return speed 0.001 to 500 mm/min.
- exact crosshead positioning
- Robust load frame
- Output report of results with mean value and standard deviation via printer
- Large selection of test software under Windows for various standards
- RS232 interface mode for use with computer system
- Accuracy of load cell force display 0.5 % over the entire range
- Displacement display accuracy 0.001 mm
- Equipped with a force and displacement alarm system
- 32bit motor controller
- 20% digital weight blanking during load cell capacity check
- Automatic motor alarm in case of over or under voltage and overheating
Specifications:
- Force measurement accuracy +/- 0.5 % of the displayed force in the range 2% to 100%
- Accuracy of position measurement +/- 0.01 % or 0.001 mm
- Speed accuracy +/- 0.005 % of the selected speed
- Operating temperature 0 to 38°C
- Humidity range 10% to 90%
Technical data:
- Two-spindle table model
- maximum load 50kN in tension and compression
- maximum stroke 1100 mm without clamping fixtures
- for further details please refer to the brochure
Dimensions: Height: 1613 mm
width: 720 mm
Depth: 500 mm
Weight: 140 kg
Connection: Machine: 50-60 Hz - 2000 W
Power supply: 220/240VAC
Listing
Sonsbeck
773 km
Tensile testing machine-Universalp according to DIN 7500
Hegewald & PeschkeH5TMNI
Call
Year of construction: 2024, condition: new, Universal testing machine H 5 TMNI (L) 250mm, extended
Mechanical design: according to DIN EN ISO 7500-1 and ASTM E4
Kedpfx Asiq Hxvecfedp
2 backlash-free ball screws, brushless drive motor, Fmax = 5 kN, stiffness 9.4 kN/mm
1 working area up to nominal load:
Working area width: 420 mm
Max. testing stroke without testing tools, adapters, and central measuring device: 1270 mm
Max. testing area height (between lower fixed and moving crosshead) without testing tools, adapters, and central measuring device: 1325 mm
Travel speeds:
Testing speed 0.001 - 1200 mm/min up to nominal load
Return speed 1200 mm/min
Force measurement:
Measuring range depending on the force measuring sensor used, 0.4 - 100% of the nominal load, Class 1 (optionally Class 0.5) according to DIN EN ISO 7500-1 and ASTM E4.
Resolution of the force measurement depending on the integration time between: +/- 160,000 and +/- 900,000 digits.
The machine is supplied with a factory test certificate. If a factory or DAkkS calibration is to be performed at the installation site upon customer request, this effort must be calculated separately.
Crosshead travel measurement:
Incremental square-wave input with encoder monitoring, storage of the crosshead position
Resolution of the crosshead travel measurement:
Listing
Sonsbeck
773 km
Universal testing machine 10 kN
Hounsfield HessH10KM
Call
Condition: used, Year of construction: 2009, functionality: fully functional, 1 Universal Testing Machine Type H 10 KM
Used device with Windows 11 software for tensile, compression, and bending tests; comes with one pair of wedge grips up to 10 kN and a certificate for tensile and compression displacement measurement.
For testing in tension, compression, shear, bending, etc.
• This is a dual-spindle benchtop model.
• The machine complies with DIN 51220 and 51221, Class 1.
• Digital display for force and displacement, 4½ digits, with peak value memory.
• Five-range automatic switching for force and displacement measurements.
• Digital speed adjustment from 0.5 to 1000 mm/min in increments of 0.1 mm.
• Break detector and automatic return function are standard features.
• Driven by a precision servo motor with high-frequency chopper control unit and digital feedback for load-independent, constant speed.
• Quiet operation thanks to toothed belt drive and ball screw spindles with bellows cover.
• Fully computer-controllable via RS 232 interface.
Max. load: 10 kN in tension and compression
Max. travel: 1150 mm without grips
Force measurement: Strain gauge
Measurement principle: Temperature-compensated
Displacement measurement: Built-in optical encoder, 0.01 mm resolution
Power supply: 220-250 V, 50-60 Hz
Power consumption: 1.0 kW
Dimensions: Height 1575 mm, Width 635 mm
Clear width of frame: 410 mm
Ksdpfx Acexghlfsfodp
Weight: approx. 95 kg
Includes: 10 kN load cell and certificate for force and displacement.
Listing
Sonsbeck
773 km
Universal testing machine Tensile testing machine
Richard Hess GmbHH5KS bis 5KN für Zug u Druck
Call
Condition: refurbished (used), Year of construction: 2012, operating hours: 100 h, functionality: fully functional, machine/vehicle number: H5KS, Universal testing machine, type H5kS
extended version by 254 mm
With 5KN 500N load cell fixture and WINdows 10-11 software
for tension, compression, bending, shear etc., according to EN ISO 7500-1,
ASTM E4
The H5kS is a universal testing machine developed according to the latest standards. The machine operates in accordance with the relevant radiation protection and safety directives in the EC. (EN 50081-1, 72/23/EEC,
EN 61010-1) The maximum voltage within the machine is 48 volts.
Special features
- large, easy-to-read liquid crystal display with backlighting
- Graphical or numerical display mode
- alpha-numeric file input
- Speed range 0.001 to 1000 mm/min ( 2.5kN )
speed range 0.001 to 500 mm/min ( 5kN )
- high return speed 0.001 to 1500 mm/min.
- Precise crosshead positioning
- Robust load frame
- Output protocol of the results with mean value and standard deviation via printer
- Large selection of test software under Windows for various standards
- RS232 interface mode for use with computer system
- Accuracy of load cell force display 0.5 % over the entire range
- Displacement display accuracy 0.001 mm
- Equipped with a force and displacement alarm system
- 32bit motor controller
Kodsq Ruygspfx Acfsdp
- 20% digital weight blanking during load cell capacity check
- Automatic motor alarm in case of over or under voltage and overheating
Specifications:
- Force measurement accuracy +/- 0.5 % of the displayed force in the range 2% to 100%
- Accuracy of position measurement +/- 0.01 % or 0.001 mm
- Speed accuracy +/- 0.005 % of the selected speed
- Operating temperature 0 to 38°C
- Humidity range 10% to 90%
Technical data:
- Single-spindle table model
- maximum load 5kN in tension and compression
- maximum travel 1004 mm without clamping fixtures
- for further details please refer to the brochure
Dimensions: Height: 1394 mm
width: 490 mm
Depth: 450 mm
Weight: 102 kg
Connection: Machine: 50-60 Hz - 2000 W
Power supply: 220/240VAC
Listing
Sonsbeck
773 km
Tensile Testing Machine-Universal Testing Machine
Hegewald & PeschkeH50TMCI
Call
Year of construction: 2024, condition: new, Universal testing machine H50TMCI / 900 Watt
Mechanical design: in accordance with DIN EN ISO 7500-1)
2 backlash-free ball screws, drive via AC servomotor, Fmax = 50 kN, stiffness 65 kN/mm
1 working area up to nominal load:
Working area width: 510 mm (optional widening: +240mm / +530mm)
Max. test stroke without testing tools, adapters and load cells: 1095 mm (optional extensions: +250mm / +500mm)
Optional: Conversion to a benchtop model, required additional component: base table
Travel speeds:
Kdjdpfx Aeiq Hxcscfep
Test speed 0.001 - 800 mm/min at full load
Return speed 800 mm/min
Force measurement:
Measuring range: in the range of 0.4 - 100 % of the nominal load, class 1 (optional class 0.5)
(+/- 1 % of the displayed value in accordance with DIN EN ISO 7500-1)
Resolution of the force measurement: +/-180,000 digits with a 20ms integration time
The machine is supplied with a factory test certificate. If a factory or DKD calibration is to be performed at the customer's location upon request, this additional effort must be calculated separately.
Crosshead travel measurement:
Incremental square-wave input with encoder monitoring, storage of the crosshead position
Resolution of the crosshead travel measurement:
Listing
Sonsbeck
773 km
Tensile Testing Machine-Universal Testing Machine
Richard Hess MBV GmbHH3000-H5000TM mit Langwegextensometer
Call
Year of construction: 2024, condition: new, machine/vehicle number: H3000-H5000TM, Universal Testing Machine
H3000TM-H5000TM according to DIN EN ISO 7500
The H3000TM-H5000TM series universal testing machine is a single-spindle machine with a robust design made of aluminum and V2a, featuring ball screws, ball bushing guides, and a toothed belt drive.
The bellows cover protects the spindle and guides.
The testing machine is microprocessor-controlled and has a foil keyboard. A 2-line LCD display shows the force and displacement. The testing machine can be used as a standalone unit or connected to a PC via a USB interface.
The displacement measurement is performed using an encoder with a visible resolution of 0.01 mm on the LCD (internally 0.0001 mm). The machine is manufactured with a standard load cell: 0.03% linearity and the corresponding calibration.
Optionally, a second channel can be added for a second force transducer or a displacement sensor.
The universal testing machine is manufactured with two different travel distances, 500 mm or 1200 mm (without load cell and testing tool).
Further scope of supply:
A load cell up to the nominal load, 220-volt cable, USB cable, description, CE declaration of conformity.
Further information can be found in the attached description.
Force transducer 3000N-5000N
Measuring range: 5-5000N tensile and compressive, with nom. 2mV/V
Output signal, overload protection: +/- 1000%, linearity: +/-
Ksdpfxoiq Hxkj Acfedp
0.05%, hysteresis: +/- 0.03%, repeatability: +/- 0.02%,
with, incl. 1.5m connection cable incl. calibration certificate.
Long-travel extensometer HE 900mm measuring path, measuring arms motorized, including electronics.
Accuracy class Class 1 from 1mm travel according to DIN EN ISO 9513
Measuring principle optically incremental
Measuring path 900 mm, less the measuring length
Display error 6 µm or 2 %
Resolution 1 µm
Actuation force 10 cN
Standard initial device measuring length (Lo) 10-100 mm, in 5 mm steps
Lo setting is done manually
Measuring arms Opening and closing are motorized
Specimen diameter 0-30 mm
Specimen thickness 0-30 mm
Specimen width 0-100 mm
Weight approx. 32 kg
Scope of supply Extensometer complete with electronics
Cutting, round: 1 set of hard metal / rubber
Wear parts Measuring blades
optional rectangular blades
CAUTION: When using optional blades,
a readjustment of the Lo stop is required.
Listing
Sonsbeck
773 km
Universal Testing Machine Tensile Testing Machine
Hegewald & PeschkeH5TMCI
Call
Year of construction: 2023, operating hours: 5 h, condition: as good as new (ex-display), functionality: fully functional, Universal testing machine H5TMCI 250mm Extended
mechanical structure:
2 backlash-free recirculating ball screws, drive via AC servo motor, Fmax = 5 kN, stiffness
10 kN/mm
1 working area up to nominal load:
working chamber width: 420 mm (optional extensions: +190mm / +330mm / +620mm)
max. test stroke without test tools, adapters and KMZ: 1025 mm (optional extensions: +250mm / +500mm)
Optional: conversion to floor model, required additional assembly: substructure table
Travel speeds:
Test speed 0.001 - 2000 mm/min at full load
Return speed 2000 mm/min
Kjdpfx Aomdpafocfodp
Force measurement:
Measuring range: in the range 0.4 - 100 % of the nominal load class 1 (optionally class 0.5)
(+/- 1 % of the displayed value according to DIN EN ISO 7500-1)
Resolution of force measurement: +/-180,000 digits at 20ms integration time
The machine is delivered with a factory test certificate. If, at the customer's request, a factory or DKD calibration is to be carried out at the installation site, this expense must be invoiced separately.
Crosshead travel measurement:
Incremental rectangular input with encoder monitoring, storage of crosshead position.
Resolution of the crosshead travel measurement:
Listing
Sonsbeck
773 km
Tensile Testing Machine-Universal Testing Machine
Hegewald & PeschkeH5TMCI
Call
Year of construction: 2022, operating hours: 10 h, condition: new, Universal testing machine H5TMC
Mechanical design: compliant with DIN EN ISO 7500-1)
2 backlash-free ball screws, drive via AC servo motor, Fmax = 5 kN, stiffness 10 kN/mm
1 working area up to nominal load:
Working area width: 420 mm (optional widening: +190 mm / +330 mm / +620 mm)
Max. test stroke without test tools, adapters and load cell: 1025 mm (optional extensions: +250 mm / +500 mm)
Optional: Conversion to a benchtop model, required additional assembly: base table
Travel speeds:
Test speed 0.001 - 2000 mm/min at full load
Return speed 2000 mm/min
Force measurement:
Measuring range: in the range of 0.4 - 100% of the nominal load, class 1 (optional class 0.5)
(+/- 1% of the displayed value according to DIN EN ISO 7500-1)
Resolution of the force measurement: +/- 180,000 digits with a 20 ms integration time
The machine is delivered with a factory test certificate. If a factory or DKD calibration is to be carried out at the installation site at the customer's request, this effort must be calculated separately.
Crosshead travel measurement:
Incremental quadrature input with encoder monitoring, storage of the crosshead position
Kedpfx Aceiq Hw Uofedp
Resolution of the crosshead travel measurement:
Listing
Germany
1,034 km
Gear Hobbing Machine - Vertical
GLEASON- PFAUTERP 1600
Call
Condition: used, Year of construction: 2007, x-travel 900 mm
y-travel 300 mm
z-travel 1000 mm
control Siemens 840D
max. workpiece dia. 1600 mm
max. module 20 mm
tip circle diameter 350 mm
weight of the machine ca. 33500 kg
dimensions of the machine ca. 10,53 x 6,38 x 4,68 m
Technical details:
- x-travel: 900 mm
- y-travel: 300 mm
- z-travel: 1000 mm
- Control system: Siemens Sinumerik 840D
- Workpiece diameter - max.: 1600 mm
- Module - max.: 20 mm
- Head circle diameter: 350 mm
- Milling spindle diameter: 375 mm
- Total power consumption: 80 kVa
- Machine weight approx.: 33500 kg
- Space requirement approx.: 10.530 x 6.375 x 4.680 m
Kdsdpfx Acjwzypuofop
Feed rate:
- X-axis 1 to 3000 mm/min
- Y-axis 1 to 3000 mm/min
- Z-axis 1 to 4000 mm/min
Spindle speeds in 1/min:
- Tool 26 to 265
- Workpiece table 0 to 8
Equipment/accessories:
- Motor milling head M 2
- Milling mandrels
- Oil cooler
- Technical documentation
Trust Seal
Dealers certified through Machineseeker

Listing
Norderstedt
887 km
Testing machine
LOSENHAUSENUHP 40000 kp
Call
Year of construction: 1963, condition: used, functionality: fully functional, machine/vehicle number: D44L/7979, Offer Number: D44L/7979
Machinetype: testing machine
Kdedswi Syzjpfx Acfep
Make: LOSENHAUSEN
Type: UHP 40000 kp
Constr. year: 1963
drawing force: 20 - 400 kN
drawing distance max.: 1100 mm
Pressure: 40 to
Location: In our warehouse
Listing
Dorsten
802 km
Gear Grinding Machine
HÖFLERH 1500
Call
Condition: used, Year of construction: 1983, max. wheel diameter 1500 mm
gear width 550 mm
max. module 25
min. module 2
workpiece weight max. 6000 kg
max. number of teeth 432
min. number of teeth 12
table diameter 990 mm
grinding wheel size 400 mm
total power requirement 75 kW
Kjdpjyq Szaefx Acfedp
weight of the machine ca. 20,5 t
With tailstock max. wheel dia. 1250mm, without tailstock 1500mm
The tech. Data are manufacturer or operator information and therefore non-
binding. We reserve the right to prior sale; Our terms and conditions of sale
apply exclusively.
About us More
than 400 of our own machines in stock
Over 15,000 m² of storage space, 70 t crane capacity
More than 10,000 items and accessories for your workshop
If you are interested in selling machines, production lines, or your business, please contact us. You can find further offers on our website. Tours are possible by appointment.
We look forward to your visit.
Your Markus Hirsch Team
Listing
Düsseldorf
820 km
CNC gear grinding machine
OERLIKONOpal 800
Call
Condition: ready for operation (used), functionality: fully functional, One used CNC gear grinding machine OERLIKON Opal 800
Max. tip diameter: 1000 mm
Min. root diameter: 40 mm
Min. module: 1
Max. module: 16
Number of teeth: 999
Max. gear width: 630 mm
Opal grinding wheel and diamond disk
Ksdpfxoyucd Ho Acfodp
Only single profile grinding possible, see photo.
Listing
Dorsten
802 km
Gear Hobbing Machine - Vertical
NILESRF 7
Call
Condition: used, max. wheel diameter 2000 mm
gear width . mm
max. module 22
max. hob diameter 250 mm
hob turning speeds 16-92 U/min
total power requirement 13 kW
The tech. Data are manufacturer or operator information and therefore non-
binding. We reserve the right to prior sale; Our terms and conditions of sale
apply exclusively.
About us More
than 400 of our own machines in stock
Over 15,000 m² of storage space, 70 t crane capacity
Kjdpfjyqukkox Acfedp
More than 10,000 items and accessories for your workshop
If you are interested in selling machines, production lines, or your business, please contact us. You can find further offers on our website. Tours are possible by appointment.
We look forward to your visit.
Your Markus Hirsch Team
We make it easier for you to find: "oerlikon-klingelnberg gear testing machine"
You will receive new offers immediately and free of charge via e-mail
You can easily terminate the search request at any time
This may be of interest to you