

Mahr MS222 Multisensor Windows 11 2026Mahr
MS222 HA Refurbished 2025 Windows 11


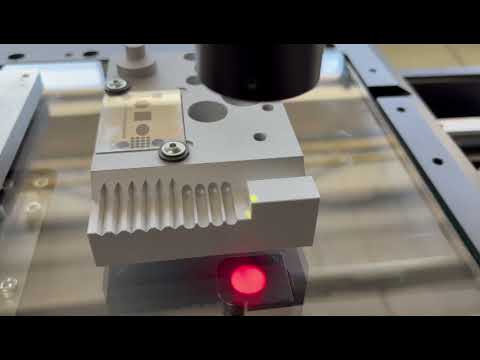


Basic data
- Machine type:
- Mahr MS222 Multisensor Windows 11 2026
- Manufacturer:
- Mahr
- Year of construction:
- 2025
- Condition:
- refurbished (used)
- Functionality:
- fully functional
- Operating hours:
- 12 h
Price & Location
- Rental:
- is possible
- Location:
- An den Ziegelhütten 19-21, 66127 Saarbrücken, Deutschland
Technical details
Dimensions and weight
Power details
Equipment
Documentation and certification
Processable material / products
Axis specifications
Further details
Details about the offer
- Listing ID:
- A18959421
- Update:
- 26.06.2026
Description
The measuring device has been completely factory overhauled and reconditioned, equipped with a modern new controller and the latest version of our measurement software.
The measuring system will be delivered and set up at the customer’s site for the above-mentioned price.
Additional optional services:
On-site commissioning / calibration
Training
Custom measurement programming for immediate start of part inspections
Complete package includes:
Measuring machine
64-bit CNC controller
Industrial PC with Windows 11
Perpetual software license OptiCheck3D 2025 (full license of the measurement software with no subscription or maintenance contract)
Multisensor head with high-resolution industrial camera
Renishaw TP20 touch probe system (alternatively TP200 system available) including one standard force module
Calibration artifact
Acceptance certificate / calibration certificate (pre-shipment condition)
Free delivery within Germany (EU and international shipping available on request)
Hsdowcxb Sepfx Aqusfn
Specifications:
Measuring range: 200 x 200 x 200 mm
Load capacity: 10 kg on glass plate
Scale resolution: 0.1 µm
Max. travel speed: 150 mm/s
Dimensions: 900 x 750 x 950 mm
Machine weight: 170 kg
Control cabinet weight: 90 kg
Accuracy according to VDI/VDE 2617 Sheet 6, ISO 10360-2:
U1 = 1.9 + L/200,
U2 = 2.2 + L/150,
U3 = 2.9 + L/100
Documents
Seller
Registered since: 2016
24 listings online
Send inquiry
Telephone & Fax


 Germany
 Erste Maschinenfabrik AuerbachFBE 1500


 Hövelhof
 Arthur KlinkRIW 10 x 1600

 Ybbs an der Donau
 ThermoFisher ScientificNICOLET IS20


 Italy
Italy MazakQTN 250 M X 1000


 Root
Root GILDEMEISTERNEF 720


 Germany
 FATTUR 560 MN


 Metzingen
 GEIBEL & HOTZFS 2060 GT SL


 Karlsbad
 Erowa


 Dortmund
 SCHMETZIKU 140/2.


 Germany
 MazakIntegrex 300 - III

Machineseeker Trust Seal
What is the trust seal?
Machineseeker certifies selected sellers with the Machineseeker trust seal. Before approval, a standardized and comprehensive check is carried out by experienced Machineseeker staff.
What do we verify?

Check of
trade licence or commercial register extract
Verification of the dealer's
postal address
Validation of the
banking details
Verification of
accessibility to
main phone number
Credit report
may not contain negative criteria
Buyer complaints
can lead to withdrawal of the sealWhat does this mean for you as buyer?
The Machineseeker trust seal enables you, as a buyer, to identify trustworthy sellers who are very likely to do honest and righteous business, without having to do your own investigation.
Disagreements may of course still arise during the purchasing process. Machineseeker is not liable for any legal violations by buyers or sellers active on Machineseeker.